
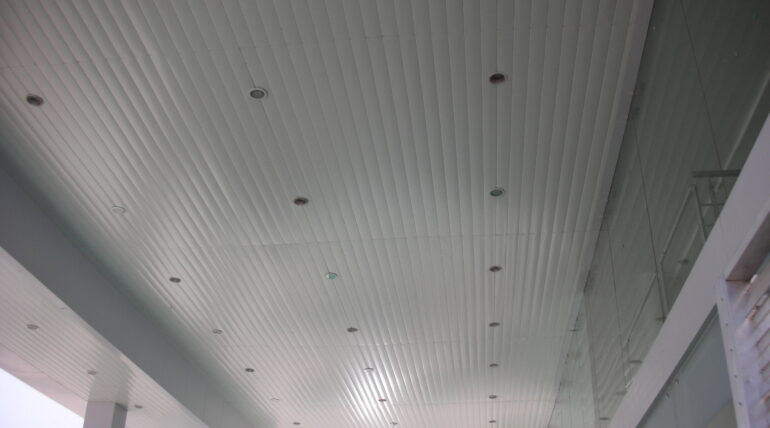
Modern commercial buildings require ceiling systems that can accommodate a wide range of building services while maintaining a clean and well-designed interior. HVAC ducts, electrical wiring, lighting, fire protection systems, and communication networks are often routed through the ceiling zone, making accessibility and coordination important considerations during design.
Metal Baffle Ceilings offer an open, linear ceiling configuration that can help integrate these services while maintaining visual structure within the space. Their vertical suspended baffles create gaps between individual elements, allowing airflow and providing access to services located above the ceiling.
What is a Baffle Ceiling System?
A baffle ceiling system consists of individual linear panels, known as baffles, suspended vertically from the structural ceiling at predetermined intervals. Unlike a conventional closed ceiling, the baffles do not form a continuous surface.
The open arrangement creates a ceiling with:
- Linear visual rhythm
- Defined spacing between baffles
- Visibility and accessibility to the ceiling void
- Opportunities for integrating lighting and other services
- Air movement through the spaces between the baffles
Baffles can be manufactured in different dimensions, finishes, colours, and suspension configurations to suit the requirements of individual projects.
How Baffle Ceilings Support Ventilation
One of the functional characteristics of a baffle ceiling is its open configuration. The gaps between the baffles allow air to move through the ceiling plane rather than being completely enclosed by a solid ceiling surface.
This can support HVAC design by allowing conditioned air to move between the occupied space and the ceiling zone, depending on the ventilation strategy used for the building.
Ventilation performance depends on factors such as:
- HVAC system design
- Baffle spacing and orientation
- Ceiling height
- Location of air supply and return points
- Room size and configuration
Therefore, the baffle layout should be coordinated with the HVAC design rather than considered independently.
Integration with HVAC Systems
Commercial buildings often have extensive HVAC infrastructure above the ceiling, including ducts, pipes, diffusers, and other mechanical components.
The open configuration of Metal Baffle Ceilings allows these services to be incorporated into the ceiling design without completely enclosing them.
This can help with:
- Positioning air diffusers between baffles
- Maintaining access to HVAC components
- Coordinating ducts with the ceiling layout
- Allowing easier inspection of visible services
- Accommodating future modifications
This flexibility is particularly useful in large commercial interiors where HVAC requirements can vary across different zones.
Easier Access to Electrical Services
Lighting and electrical systems are an important part of commercial ceiling design. Open baffle arrangements provide opportunities to integrate lighting fixtures while maintaining access to electrical services above.
Depending on the project design, baffle ceilings can accommodate:
- Linear lighting
- Spotlights
- Suspended fixtures
- Emergency lighting
- Electrical conduits
- Sensors and control devices
The open ceiling configuration also makes it easier for maintenance teams to visually identify services and access components when required.
Access to Fire Protection and Safety Systems
Fire protection systems also require careful coordination with ceiling systems. Sprinklers, smoke detectors, alarms, and emergency equipment need to be positioned according to the building’s fire safety design.
The spaced arrangement of baffles allows these systems to be integrated without creating a completely enclosed ceiling surface.
During planning, architects and MEP consultants should coordinate:
- Sprinkler locations
- Smoke detectors
- Emergency lighting
- Fire alarm devices
- Access requirements for maintenance
The final arrangement should always comply with the applicable fire protection and building requirements for the project.
Simplified Maintenance and Upgrades
Building services often require maintenance, replacement, or upgrades throughout the life of a commercial building.
Because baffle ceilings maintain an open configuration, services above the ceiling can remain more accessible than they would behind a completely enclosed ceiling.
This can assist maintenance teams with:
- Visual inspection of services
- Access to HVAC components
- Electrical maintenance
- Replacement of equipment
- Future service modifications
This accessibility can be particularly useful in offices, retail environments, transportation facilities, and other buildings where services are frequently modified.
Supporting Architectural Design
In addition to their functional role, baffle ceilings provide architects with considerable design flexibility.
The ceiling can be customized through:
- Different baffle widths and depths
- Variable spacing
- Multiple colours and finishes
- Different suspension heights
- Linear or directional arrangements
This allows the ceiling design to work alongside the building’s lighting, HVAC, and interior architecture while maintaining a cohesive visual language.
Common Applications of Baffle Ceiling Systems
Metal Baffle Ceilings are used across a range of commercial and institutional environments, including:
- Corporate offices
- Airports and transportation terminals
- Shopping malls and retail spaces
- Hotels and hospitality projects
- Educational institutions
- Convention and exhibition centres
- Commercial lobbies and atriums
- Public infrastructure projects
They are particularly suitable for spaces where architectural design and building service coordination need to work together.
Importance of Proper Coordination
The performance of a baffle ceiling depends on proper coordination between the architect, MEP consultant, HVAC designer, electrical contractor, and ceiling installer.
Important considerations include:
- Baffle spacing and orientation
- HVAC diffuser locations
- Lighting integration
- Fire protection systems
- Ceiling suspension levels
- Maintenance access
- Service coordination above the ceiling
Early coordination helps prevent clashes between building services and ensures the finished ceiling achieves the intended architectural appearance.
Conclusion
Baffle ceiling systems provide a combination of architectural flexibility, service accessibility, and an open ceiling configuration that can support modern commercial building requirements. Metal Baffle Ceilings allow HVAC, electrical, lighting, fire protection, and communication services to be integrated into the ceiling design while maintaining access to the ceiling zone.
Their ventilation-related performance depends on the overall HVAC strategy, while their open configuration can simplify inspection, maintenance, and future service modifications. When properly coordinated with other building systems, baffle ceilings can contribute to functional, adaptable, and visually distinctive commercial interiors.