
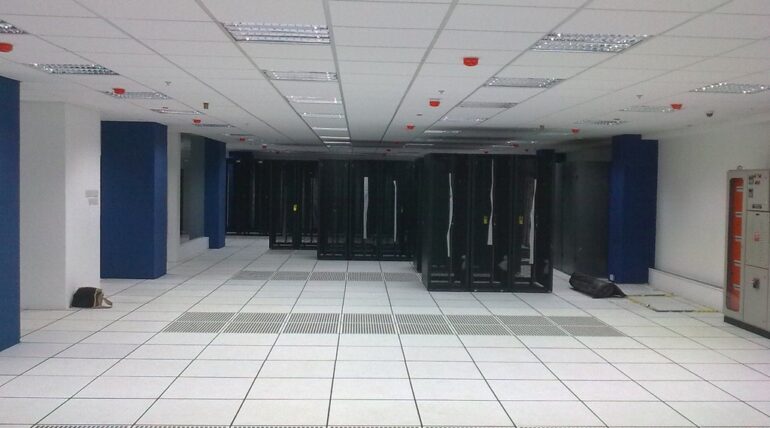
A raised access flooring system is made up of several components that work together to create a stable, accessible finished floor. While the floor panels are the most visible part of the system, the pedestals and support structure underneath are equally important for achieving the required floor height, stability, and load performance.
Kebao raised access flooring systems are designed around this modular approach, with floor panels supported above the structural slab to create a service void. For architects and contractors, understanding how the panels, pedestals, and support components work together can make it easier to plan the system according to the requirements of each project.
What Makes Up a Raised Access Flooring System?
A typical raised access flooring system consists of three main elements:
- Raised floor panels
- Adjustable pedestals
- Stringers or other supporting components, depending on the system configuration
Together, these components create a level and stable floor above the building’s structural slab while leaving space below for services.
The exact configuration can vary depending on the required floor height, loading conditions, panel type, and application.
Understanding Raised Floor Panels
The floor panel forms the main walking and working surface of the system. Panels manufactured are modular so that individual units can be removed when access to the service void is required.
The appropriate panel construction depends on the intended application. Factors such as load capacity, panel thickness, weight, surface finish, fire requirements, and environmental conditions should be considered during specification.
Surface Finishes
The visible surface of a raised floor can be selected according to the functional and aesthetic requirements of the project.
Common finishes include:
- Bare tile (to be finished with carpet, vitrified tile, etc)
- Antistatic HPL laminate
- PVC
- Other compatible floor finishes
For offices and commercial interiors, the finish can be selected to coordinate with the interior design. In data centres and server rooms, an antistatic finish may be specified where electrostatic control is required.
The finish should be considered together with the underlying panel because the complete floor system needs to meet the project’s performance requirements.
What Are Raised Floor Pedestals?
Pedestals are the vertical supports positioned between the structural slab and the raised floor panels. Their primary purpose is to support the panels and establish the required finished floor height.
One of the key benefits of an adjustable pedestal system is the ability to accommodate different floor heights.
Raised floors can be configured from relatively low service voids to much higher floor systems, with heights of approximately 100 mm to 1500 mm possible depending on the system and project requirements.
The required height should be determined by the quantity and type of services that need to pass underneath the floor.
How Pedestal Height Affects the System
The floor height is not selected only for aesthetic reasons. It directly affects the available service space beneath the panels.
A lower floor may be suitable when the primary requirement is routing electrical and data cables. Larger service voids may be necessary where there are extensive cable networks, HVAC requirements, or other building services.
The following factors should therefore be considered:
- Number and size of services
- Cable routing requirements
- HVAC and airflow requirements
- Access required for maintenance
- Finished floor levels
- Door and threshold heights
- Structural slab conditions
Selecting the pedestal height early in the design process helps coordinate the raised floor with the rest of the building.
Role of Stringers and Support Systems
Depending on the raised floor configuration, stringers can connect individual pedestals horizontally. They help create a connected support framework beneath the panels and can contribute to the overall stability of the system.
The support arrangement may vary according to the application and the expected loading.
For example, a standard office environment may have different support requirements from a data centre containing heavy server racks or a technical area with concentrated equipment loads.
The panel, pedestal, and stringer configuration should therefore be treated as one complete structural system rather than selecting each component independently.
Load-Bearing Considerations
Load capacity is an important part of raised floor design.
The flooring system may need to support normal pedestrian traffic as well as furniture, equipment, racks, cabinets, and other concentrated loads.
For technical environments, identify the location and weight of heavy equipment during the design stage. Server racks, UPS equipment, electrical cabinets, and similar loads can create concentrated loads that require appropriate panel and pedestal specifications.
Different panel models can provide different load capacities. The required specification should be based on the actual project loads and the tested performance of the selected system.
Creating an Accessible Service Void
The space between the structural slab and raised floor is one of the main reasons for using an access floor.
This void can accommodate:
- Electrical cabling
- Data and communication networks
- Power distribution
- HVAC-related services
- Other building infrastructure
Because the panels are removable, maintenance teams can access the services without permanently disturbing the finished floor.
This makes raised flooring particularly useful in environments where technology, equipment, or building layouts may change over time.
Applications of Kebao Raised Access Flooring
Raised access flooring can be used across a variety of commercial and technical environments, including:
- Corporate offices
- Data centres
- Server rooms
- UPS rooms
- Control rooms
- Banking facilities
- Educational buildings
- Commercial spaces
- Technical and equipment rooms
The panel and support configuration should be selected according to the requirements of the specific application.
Points to be Checked:
Before finalising a raised flooring specification, it is useful to review the complete system rather than focusing only on the panel.
Key points include:
- Panel construction and dimensions
- Load classification
- Surface finish
- Antistatic requirements
- Pedestal height and adjustment range
- Stringer requirements
- Finished floor level
- Underfloor service requirements
- Equipment and concentrated load locations
- Installation conditions
- Access and maintenance requirements
Coordination with electrical, HVAC, fire protection, and other building services should also take place before installation.
Selecting a Kebao Raised Access Flooring Manufacturer
The manufacturer and installation partner have an important role in ensuring that the selected components work together correctly. When evaluating a Kebao raised access flooring manufacturer, project teams should review panel specifications, load classifications, pedestal and support configurations, available finishes, floor height options, technical documentation, and installation capabilities.
A suitable manufacturer should be able to provide a complete system rather than treating the panels and supporting structure as separate products. This helps ensure that the flooring is specified according to the actual structural and service requirements of the project.
Conclusion
Raised access flooring is a complete support system in which the floor panels, pedestals, and supporting components work together to create a stable and accessible floor.
The panels provide the finished working surface, while adjustable pedestals establish the required height and support the floor. Stringers and other support components can provide additional stability where required.
For architects and contractors, the most important step is to evaluate the complete system according to load requirements, floor height, surface finish, building services, and the intended application.
Working with an experienced Kebao raised access flooring manufacturer can help ensure that the panels and support system are appropriately specified, coordinated, and installed for the project’s long-term requirements.