
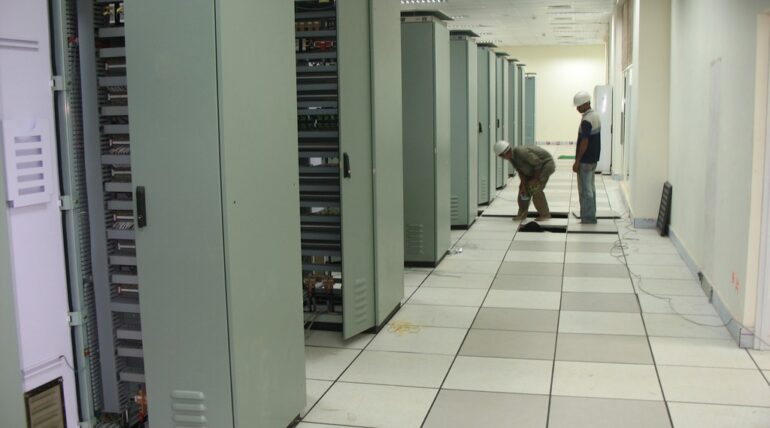
Hospitals and healthcare facilities have highly demanding infrastructure requirements. Unlike conventional commercial buildings, healthcare environments need to accommodate critical electrical systems, medical equipment, communication networks, HVAC services, and other utilities while maintaining high standards of hygiene, safety, and accessibility.
In selected areas of healthcare facilities, raised access flooring can provide a practical way to organize and access these services. However, the system needs to be carefully specified according to the requirements of the particular space.
This article looks at the key requirements to consider when selecting raised access flooring for hospitals and healthcare facilities.
Where is Raised Access Flooring Used in Healthcare Facilities?
Raised access flooring is particularly relevant in areas where there is a high concentration of electrical, data, or technical services. It may be considered for spaces such as:
- Data centres and server rooms
- Network and communication rooms
- Control rooms
- Medical equipment areas
- Diagnostic and imaging facilities
- Technical service areas
- Certain operating or specialized clinical environments, where the design permits
The suitability of a raised floor depends on the function of the room, infection-control strategy, equipment requirements, and applicable project standards.
Load-Bearing Capacity
Healthcare facilities may contain heavy and sensitive equipment, making structural performance an important consideration.
Depending on the application, the flooring may need to support:
- Medical equipment
- Equipment cabinets
- Server racks
- Electrical and UPS systems
- Trolleys and mobile equipment
- High levels of regular foot traffic
When specifying the system, both static and rolling loads should be considered. The panel, pedestal, and support configuration should be selected according to the expected loading conditions of the particular area.
Hygiene and Ease of Cleaning
Hygiene is one of the most important considerations in healthcare environments. Flooring surfaces should be easy to clean and maintain, particularly in areas where regular cleaning and disinfection are required.
When selecting a raised flooring system, project teams should consider:
- Surface finish and cleanability
- Resistance to routine cleaning procedures
- Sealed or appropriately detailed joints
- Ease of replacing damaged panels
- Compatibility with the cleaning requirements of the facility
The selected finish should be appropriate for the intended healthcare application and compatible with the facility’s infection-control protocols.
Accessibility to Underfloor Services
Hospitals depend on extensive infrastructure that may require inspection, maintenance, and modification over time.
A raised access floor provides a service void beneath the finished floor, allowing access to services without extensive structural alterations.
This can support maintenance of:
- Electrical cabling
- Data and communication networks
- Control systems
- Specialized technical services
- Other utilities accommodated within the floor void
The ability to access individual panels can be particularly useful in technical areas where infrastructure changes regularly.
Electrical and Anti-Static Requirements
Healthcare facilities increasingly rely on sensitive electronic equipment and digital systems. In areas containing electronic equipment, the flooring specification may need to address electrostatic control.
Depending on the application, anti-static or conductive flooring finishes can help manage electrostatic charge.
These requirements should be assessed based on the type of equipment installed and the technical specifications of the particular healthcare space.
Moisture and Environmental Considerations
Healthcare facilities can have areas where flooring may be exposed to cleaning processes, moisture, or changing environmental conditions.
The flooring system should therefore be selected with consideration for:
- Moisture exposure
- Corrosion resistance of components
- Appropriate panel and surface materials
- Cleaning and maintenance procedures
- Environmental conditions within the room
The detailing of the floor, including perimeter and service penetrations, should also be coordinated appropriately to suit the application.
Fire and Safety Performance
Fire safety is an essential consideration in hospital construction. The flooring system and its individual components should meet the fire performance requirements specified for the project.
Specifiers should review:
- Panel fire performance
- Surface finish classification
- Pedestal and support components
- Fire performance of any underfloor materials
- Applicable building and project requirements
Coordination with MEP and Medical Services
Healthcare projects involve complex coordination between architectural, structural, electrical, HVAC, plumbing, medical gas, and specialist systems.
The raised flooring design should therefore be coordinated with the relevant consultants and contractors.
Important considerations include:
- Floor height
- Service routing
- Equipment locations
- Access panels
- HVAC requirements
- Future service expansion
Early coordination helps minimize clashes during installation and ensures that the flooring system works effectively with the overall building infrastructure.
Choosing the Right Manufacturer
Selecting an experienced supplier is an important part of specifying a raised flooring system for a healthcare project.
When evaluating raised access flooring system manufacturers in India, project teams should consider:
- Product quality and testing
- Load-bearing performance
- Available panel finishes
- Technical documentation
- Customization options
- Installation expertise
- After-sales support
For projects considering a specific system, working with an experienced Kebao raised access flooring manufacturer can provide access to technical guidance on system selection, panel specifications, support structures, and project-specific requirements.
Conclusion
Raised access flooring can provide an effective infrastructure solution for selected areas within hospitals and healthcare facilities, particularly where extensive technical services require organized routing and convenient access.
However, healthcare flooring needs to be specified according to the function and environmental requirements of each space. Load capacity, hygiene, cleanability, anti-static performance, moisture considerations, fire safety, and coordination with MEP services should all be evaluated before selecting a system.
By working with experienced raised access flooring system manufacturers in India and specifying the system according to the requirements of the healthcare environment, project teams can create flooring infrastructure that supports accessibility, maintenance, safety, and long-term facility operations.