
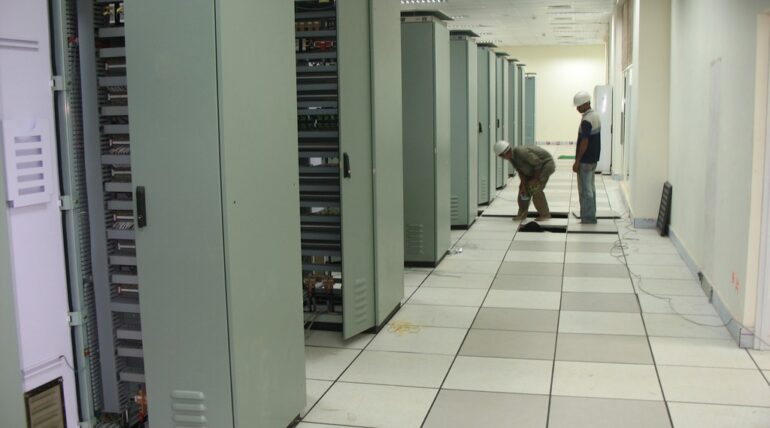
Raised access flooring provides a practical way to create an accessible space beneath the finished floor for electrical cables, data networks, communication systems, HVAC services, and other building infrastructure. However, the performance of a raised floor depends largely on the type of panel used.
Two important options are calcium sulphate raised floor panels and steel cement raised floor panels. Both can be installed at different floor heights and can be specified with suitable surface finishes, but their construction, load capacity, weight, fire performance, cost, and typical applications are different.
Understanding these differences helps architects, consultants, contractors, and project managers select the right system according to the requirements of the project.
What Are Calcium Sulphate Raised Floor Panels?
Calcium sulphate raised floor panels are manufactured using a high-density calcium sulphate core. The panels are designed for use with an adjustable pedestal system, creating an accessible void below the finished floor.
A key feature of this system is that it is available in two standard thicknesses: 30 mm and 34 mm.
The two models are:
- FS 1000 – 30 mm thick: designed to withstand a point load of 1,000 pounds i.e. 450kg
- FS 1250 – 34 mm thick: designed to withstand a point load of 1,250 pound i.e. 560kg
The bottom plate of the calcium sulphate panel is made from GI (galvanized iron), providing additional protection and structural support.
Calcium sulphate panels are particularly considered where fire performance, rigidity, and durability are important. They are also suitable for demanding environments such as refineries, gas stations, underground metro projects, and offshore rigs, where the flooring system needs to meet specific project requirements.
What Are Steel Cement Raised Floor Panels?
Steel cement raised floor panels use a steel/MS casing filled with a cementitious core, with the steel surfaces typically powder coated on the top and bottom.
The standard thickness of a bare steel cement tile is 30 mm. Different load-bearing models are available, including:
- FS 800
- FS 1000
- FS 1250
- FS 1500
This range allows the flooring system to be selected according to the expected loads and application.
Steel cement panels can also be supplied with different finished surfaces. Depending on the project, the top surface can be finished with stone, HPL antistatic laminate, or PVC.
When HPL laminate is used as the finished surface, the overall panel thickness is approximately 35 mm.
Steel cement raised flooring is widely used in commercial and technical environments, including data centres, server rooms, control rooms, UPS rooms, offices, schools, banks, and factories.
Calcium Sulphate vs Steel Cement: Key Differences
1. Panel Thickness and Load Capacity
One of the main differences is the range of available panel specifications.
Calcium sulphate flooring is available in 30 mm and 34 mm thicknesses, corresponding to FS 1000 and FS 1250 models respectively.
Steel cement flooring has a 30 mm bare tile and offers a wider range of load-bearing models, from FS 800 through FS 1500.
The appropriate model should be selected based on the expected static, uniform, rolling and operational loads within the space.
2. Fire Performance
Fire performance is an important consideration in projects where the flooring system must meet stringent safety requirements.
Calcium sulphate generally provides better fire performance than steel cement systems, making it a suitable consideration for projects where fire resistance is a significant specification requirement.
However, the final fire classification should always be checked against the tested specification of the complete flooring system, including the panel, finish, pedestal system, and other components.
3. Panel Weight
Weight is another significant difference between the two systems.
Calcium sulphate is a dense material, so the calcium sulphate tile itself is heavier than a steel cement tile. This can affect transportation, handling, installation, and structural considerations.
Steel cement tiles are comparatively lighter, with the tile weighing around 14 kg, depending on the exact construction and finish.
For projects where handling and installation logistics are important, panel weight should therefore be considered during system selection.
4. Surface Finish Options
Both systems can be configured with suitable finished surfaces according to project requirements.
Common finish options include:
- HPL laminate
- PVC
Steel cement systems can additionally be specified with stone finishes, depending on the application.
HPL antistatic laminate is particularly relevant for technology-driven environments such as data centres and server rooms, where control of static electricity is an important consideration.
5. Cost
Cost can also influence the selection.
In general, steel cement raised flooring is more economical than calcium sulphate raised flooring. Calcium sulphate systems have a higher cost but may be selected where their specific fire, structural, or environmental characteristics justify the additional investment.
The final project cost should also consider the finish, pedestal height, installation, transportation, and other system components rather than comparing panel prices alone.
Typical Applications
The two systems are often selected for different types of environments.
Calcium Sulphate Raised Flooring
Calcium sulphate flooring can be considered for demanding applications such as:
- Refineries
- Gas stations
- Underground metro projects
- Offshore rigs
- Projects with stringent fire-performance requirements
- Commercial spaces
Steel Cement Raised Flooring
Steel cement flooring is commonly used in:
- Data centres
- Server rooms
- UPS rooms
- Corporate offices
- Banks
- Factories
- Commercial buildings
- Technical and equipment rooms
The final selection should always be based on the technical requirements and operating conditions of the project.
Similarities Between Calcium Sulphate and Steel Cement Flooring
Despite their differences, both systems provide the fundamental advantages of raised access flooring.
Both can:
- Create an accessible service void below the finished floor
- Accommodate electrical, data, and communication services
- Be installed at different floor heights
- Be configured for floor heights ranging from approximately 100 mm to 1500 mm, depending on the pedestal and system configuration
- Accept suitable finished surfaces such as HPL and PVC
- Allow access to underfloor services for maintenance and future modifications
This flexibility makes both systems useful for projects where building services need to be routed below the floor.
How to Choose Between the Two Systems
The choice between calcium sulphate and steel cement should be based on the specific requirements of the project rather than simply comparing the two materials.
Important factors include:
- Required point and load-bearing capacity
- Fire performance requirements
- Panel weight and building structural limitations
- Type of surface finish required
- Project environment and operating conditions
- Floor height requirements
- Underfloor service requirements
- Installation and handling requirements
- Project budget
- Long-term maintenance requirements
For example, a data centre may prioritise load capacity, antistatic HPL finish, and service accessibility, while an offshore or industrial project may place greater emphasis on fire performance and environmental requirements.
Selecting the Right False Flooring Manufacturer
The manufacturer plays an important role in ensuring that the selected raised flooring system matches the project’s technical requirements. When choosing a false flooring manufacturer in Mumbai, project teams should review the available panel models, load classifications, construction details, finishes, pedestal systems, testing documentation, and installation capabilities.
The manufacturer should also be able to recommend the appropriate panel and system configuration based on the required floor height, loading conditions, surface finish, and application.
Conclusion
Calcium sulphate and steel cement raised floor panels offer different performance characteristics and are suited to different project requirements.
Calcium sulphate panels are available in 30 mm FS 1000- and 34-mm FS 1250 models and are known for their higher panel weight and strong fire-performance characteristics. They are used in demanding environments such as refineries, gas stations, underground metro projects, and offshore applications.
Steel cement panels are available in a wider range of load models, from FS 800 to FS 1500. They are lighter, more economical, and widely used in data centres, server rooms, UPS rooms, offices, commercial spaces, banks, and factories.
Neither system is universally suitable for every application. The right choice depends on the project’s load requirements, fire performance, environment, finish, floor height, installation requirements, and budget. Working with an experienced false flooring manufacturer in Mumbai can help ensure that the selected system is appropriate for the intended application.