
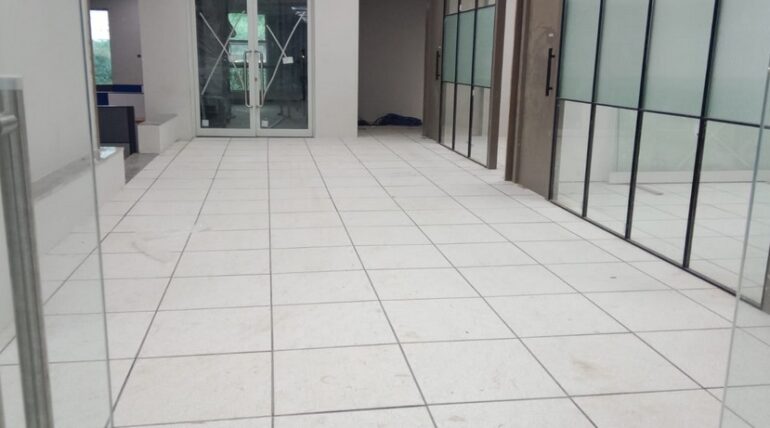
Raised access flooring has become an essential component in modern commercial buildings, data centres, control rooms, and technology-driven workspaces. While the system may appear straightforward, specifying the right raised flooring solution involves evaluating several technical parameters that directly impact performance, safety, durability, and long-term functionality.
Architects often work closely with project consultants and facility managers to ensure the selected Kebao raised access flooring manufacturer meets both current requirements and future operational needs. Understanding the key technical considerations behind these specifications can help project stakeholders make informed decisions.
Understanding Raised Access Flooring Systems
A raised access flooring system consists of modular floor panels supported by adjustable pedestals above the structural slab. The resulting underfloor void is used for routing electrical cables, data networks, HVAC services, and other utilities.
Because these systems serve both structural and functional purposes, architects evaluate multiple performance criteria before including them in project specifications.
1. Floor Height Requirements
One of the first considerations is the required floor height.
The height of the raised floor determines the available underfloor service space and depends on factors such as:
- Quantity of cables and utilities
- Air distribution requirements
- Equipment installation needs
- Future expansion provisions
Commercial offices may require relatively shallow floor voids, while data centers and control rooms often need greater clearance to accommodate extensive infrastructure. General height range is 150mm to 600mm but can be extended to 1200 – 1500mm.
2. Load Performance and Structural Strength
Raised flooring must support expected loads without excessive deflection or damage.
Architects typically review:
- Uniformly distributed load (UDL)
- Concentrated Point load
- Rolling load performance
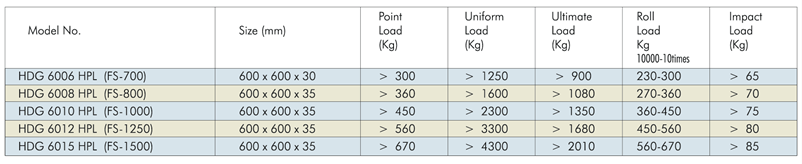
The load requirements vary significantly depending on the application. For example, a standard office environment has different structural demands compared to a server room housing heavy equipment racks.
Ensuring the flooring system complies with applicable testing standards is an important part of the specification process.
3. Panel Material Selection
Panel composition affects strength, durability, fire performance, and acoustic characteristics.
Common panel options include:
- Steel cementitious panels
- Calcium sulphate panels
- Woodcore panels
- Aluminium or SS 304 top panels for specialized environments
The choice depends on the intended application, loading requirements, environmental conditions, and project budget.
Architects evaluate both performance characteristics and lifecycle expectations when selecting panel materials.
4. Surface Finish Requirements
The finished surface is majorly selected as per the intended application and plays an important role in aesthetics, durability, and maintenance.
Common finishes include:
- High-pressure laminate (HPL) – antistatic property
- Vinyl coverings
- Carpet tiles
- Conductive finishes for static-sensitive environments
- Stone or specialty vitrified finishes
The selected finish must align with both design objectives and operational requirements.
5. Accessibility and Maintenance Considerations
One of the primary advantages of raised flooring is easy access to underfloor services.
Architects consider:
- Ease of panel removal
- Access panel locations
- Maintenance frequency
- Serviceability of the underfloor space
A well-designed system allows routine inspections and modifications without causing disruption to building operations.
6. Fire Safety Performance
Fire safety remains a critical aspect of any building specification.
Raised flooring systems may need to meet project-specific requirements related to:
- Fire resistance
- Flame spread characteristics
- Building code compliance
Architects ensure the selected system aligns with local regulations and overall fire protection strategies.
7. Compatibility with Building Services
Modern buildings integrate multiple services beneath the floor, including:
- Electrical distribution
- Data and communication networks
- HVAC systems
- Security and automation infrastructure
Architects evaluate whether the flooring system can accommodate present and future service requirements without compromising accessibility or performance.
Selecting the Right Manufacturing Partner
Beyond technical specifications, the quality and reliability of the manufacturer play an important role in project success.
Architects often assess factors such as:
- Compliance with international testing standards
- Product consistency and quality control
- Technical support and documentation
- Installation expertise
- Availability of accessories and replacement components
Working with an established supplier, including a reputable Kebao raised access flooring manufacturer, helps ensure the flooring system meets the performance expectations outlined in the project specification.
Conclusion
Specifying a Kebao raised access flooring manufacturer, Architects balance structural performance and service integration to create an effective flooring solution.
By carefully evaluating factors such as load capacity, floor height, material selection, fire performance, and compatibility with building services, project teams can ensure the raised flooring system supports both the operational and long-term needs of the facility. A well-specified system not only enhances functionality but also contributes to the efficiency, adaptability, and longevity of the built environment.