back to top

Raised Access Flooring Requirements for Hospitals and Healthcare Facilities

Hospitals and healthcare facilities have highly demanding infrastructure requirements. Unlike conventional commercial buildings, healthcare environments need to accommodate critical electrical systems, medical equipment, communication networks, HVAC services, and other utilities while maintaining high standards of hygiene, safety, and accessibility. In selected

Read More

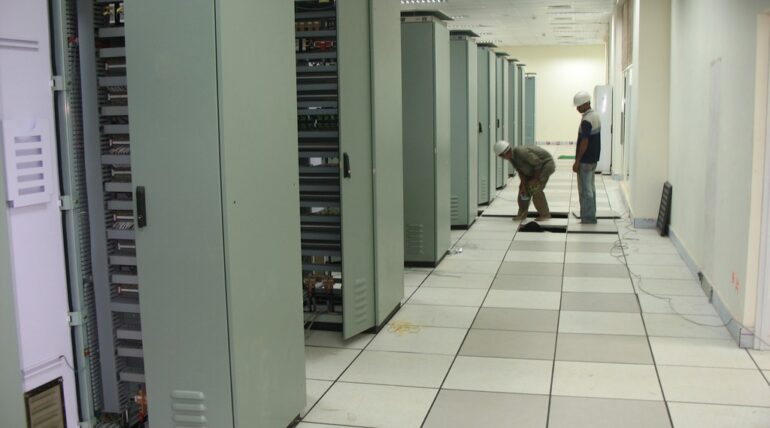
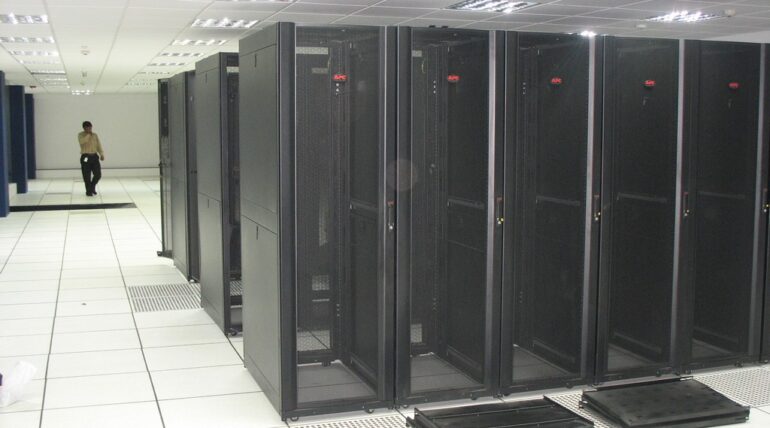
What Specifiers Need to Know About Laminated Tile Raised Flooring for Server Rooms

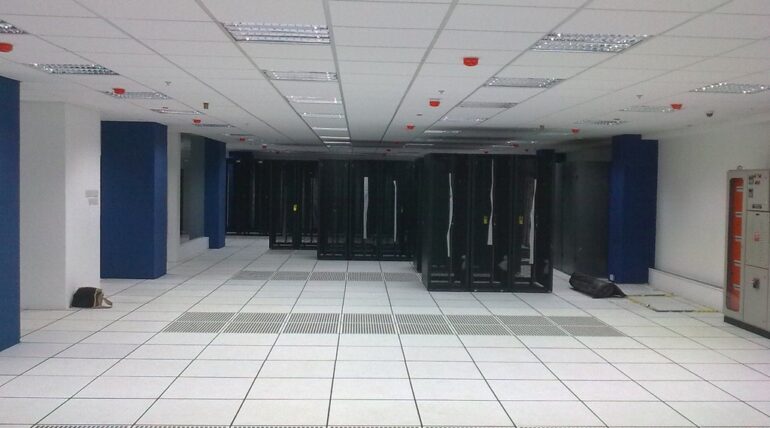
Designing a server room requires careful planning to ensure reliability, safety, and long-term performance. The false flooring system must support heavy equipment, facilitate cable management, and provide easy access for maintenance throughout the facility's lifecycle. For consultants, architects, MEP engineers, and

Read More

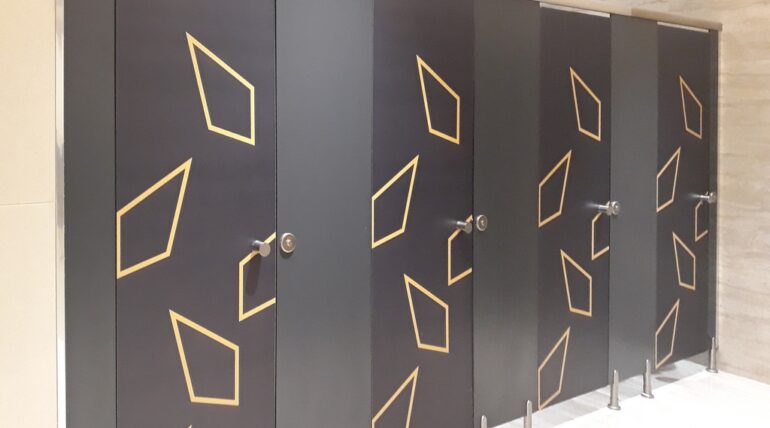
How Material Composition Determines Hygiene Performance in Commercial Urinal Partition Systems

Commercial washrooms are expected to meet increasingly high standards of hygiene, durability, and user comfort. While cleaning protocols and maintenance routines play a critical role, the material used in urinal partition systems is often overlooked. In reality, the composition of a

Read More

Technical Factors Architects Consider in Raised Flooring Specifications

Raised access flooring has become an essential component in modern commercial buildings, data centres, control rooms, and technology-driven workspaces. While the system may appear straightforward, specifying the right raised flooring solution involves evaluating several technical parameters that directly impact performance, safety,

Read More
1 2